
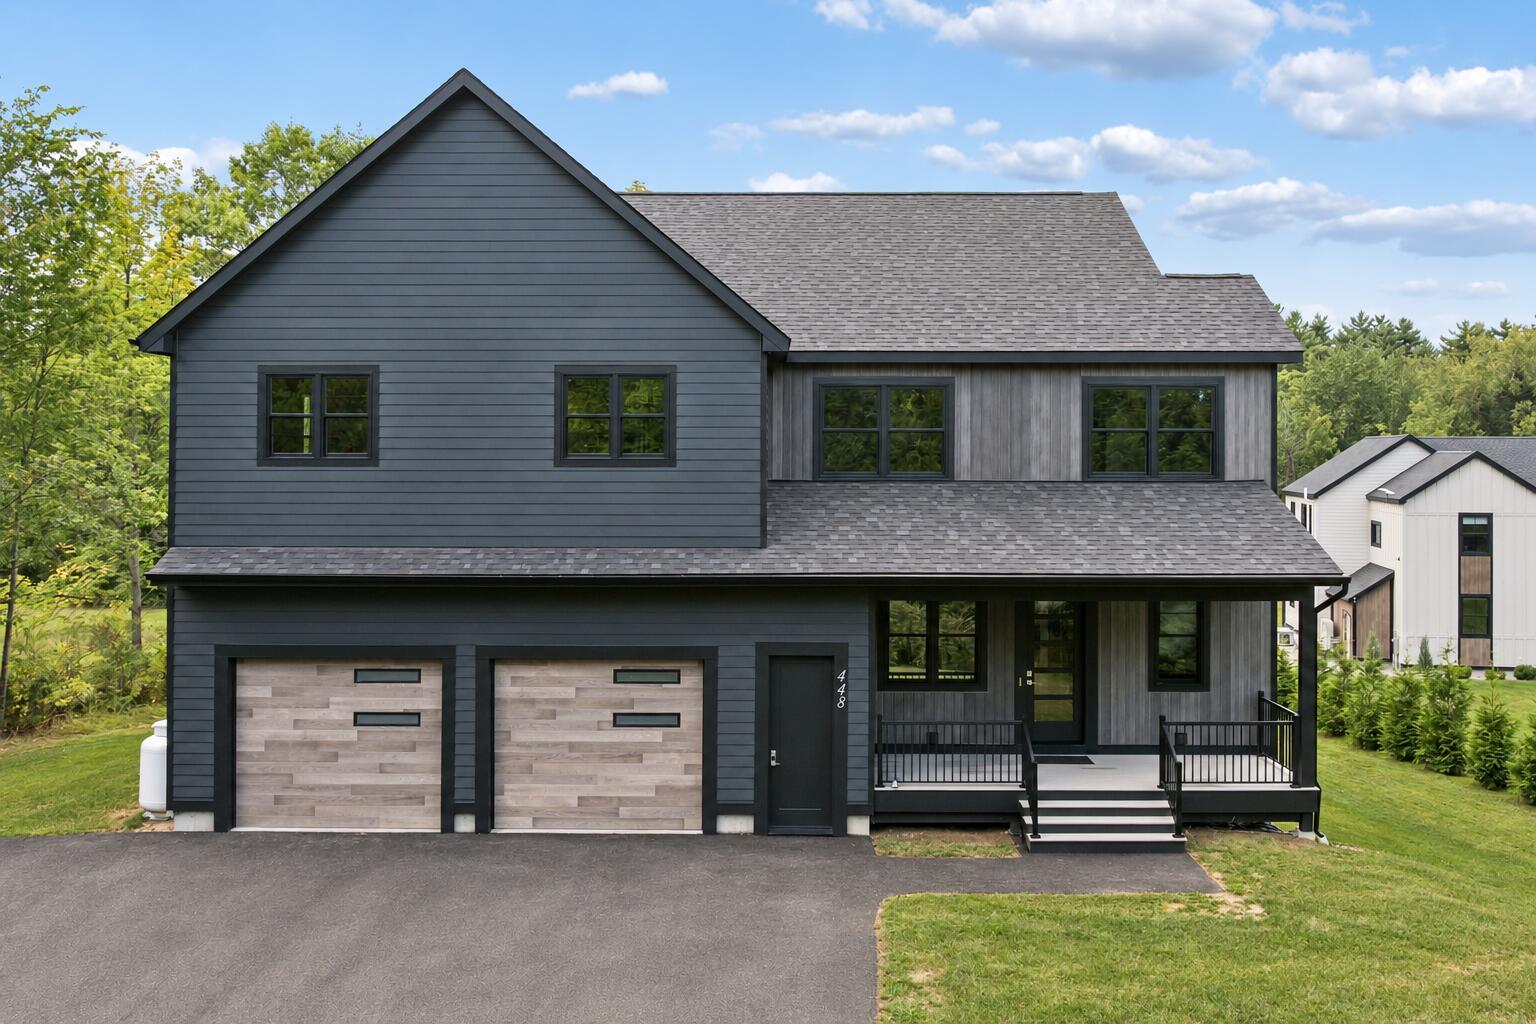
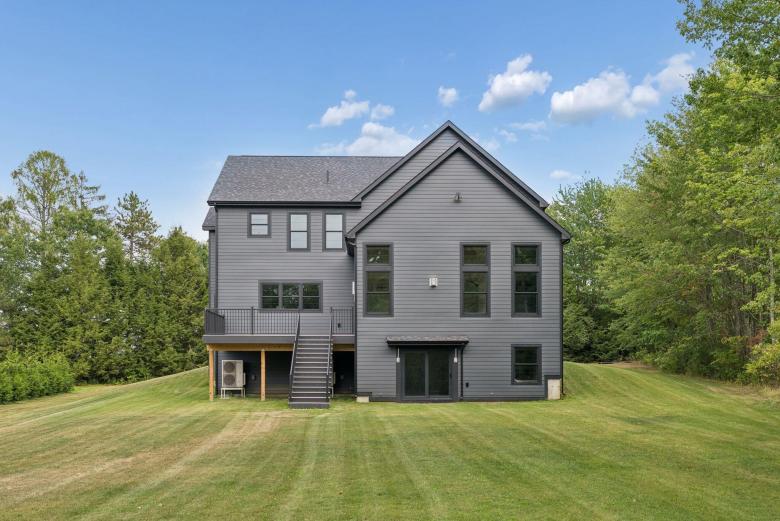
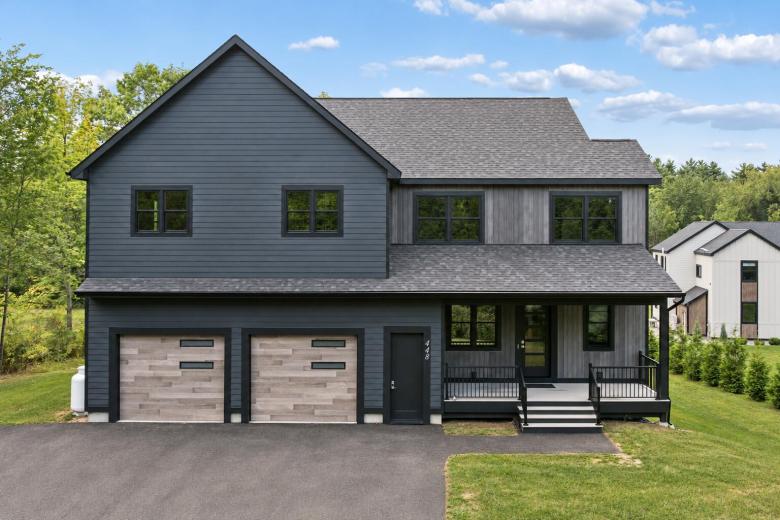
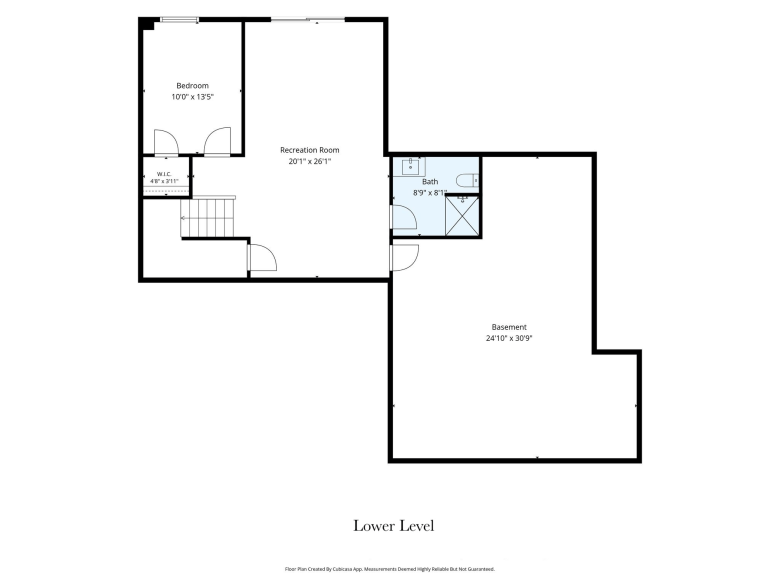
• New construction offering more than 4,000 square feet of living space, with five bedrooms, four baths and a walkout lower level
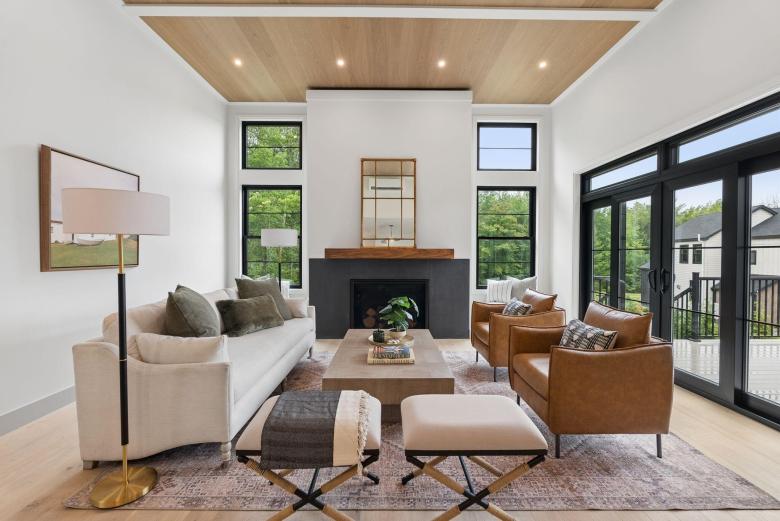
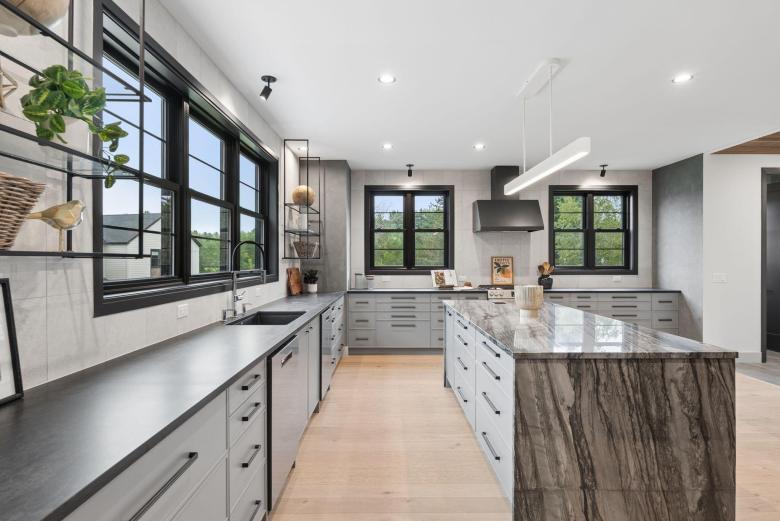
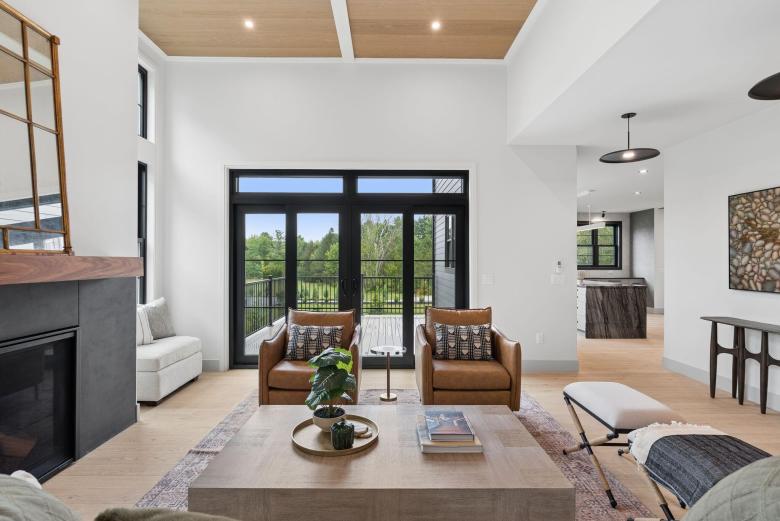
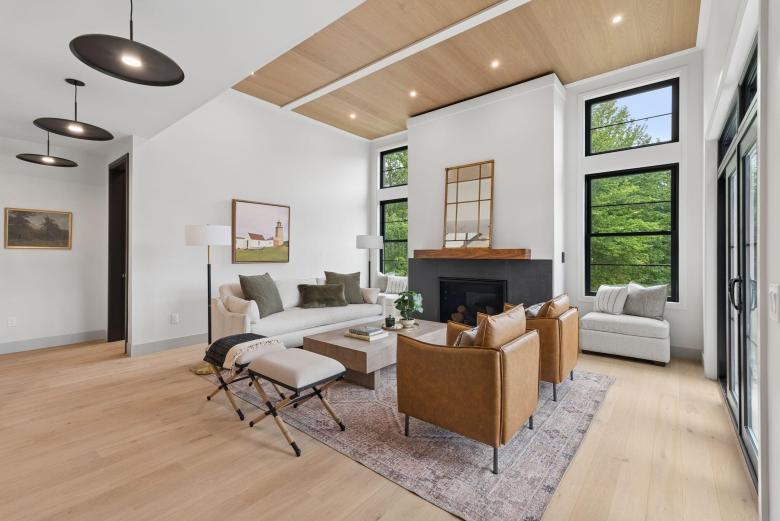
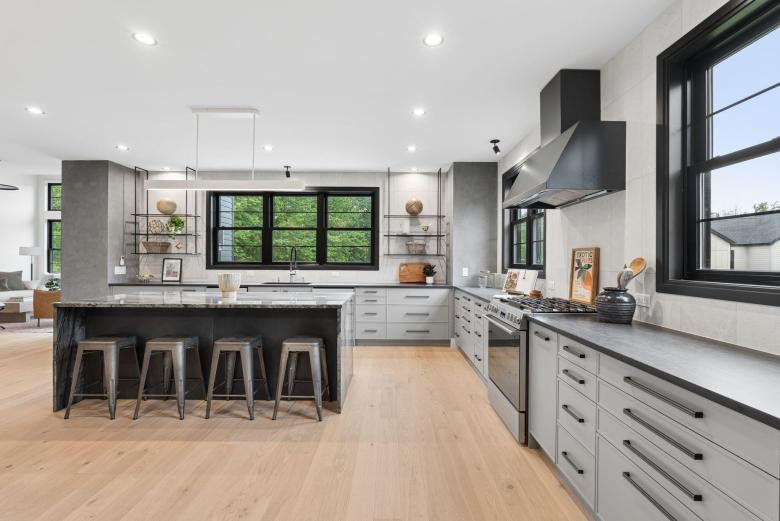
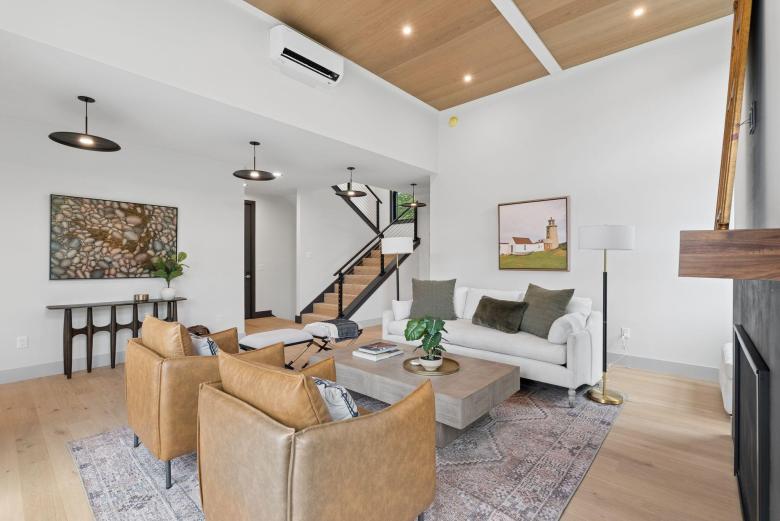
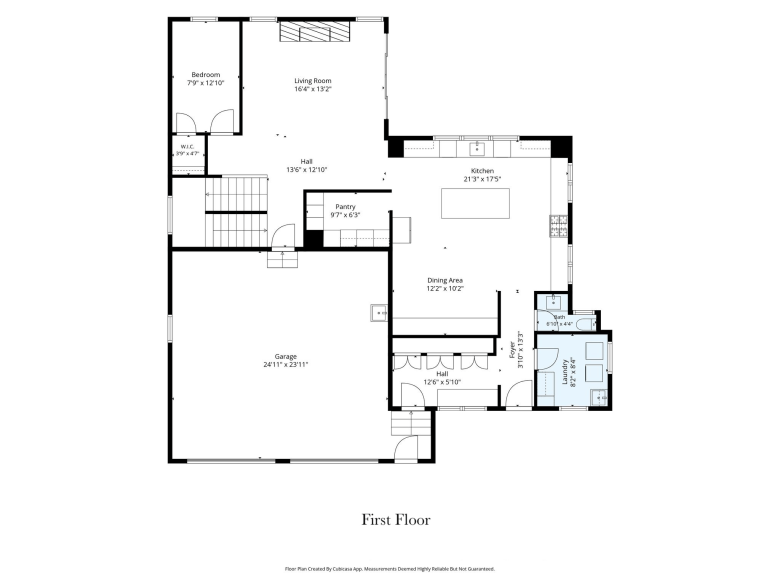
• Expansive kitchen and living area with oversized island, 12-foot ceilings, gas fireplace and doors to the rear deck
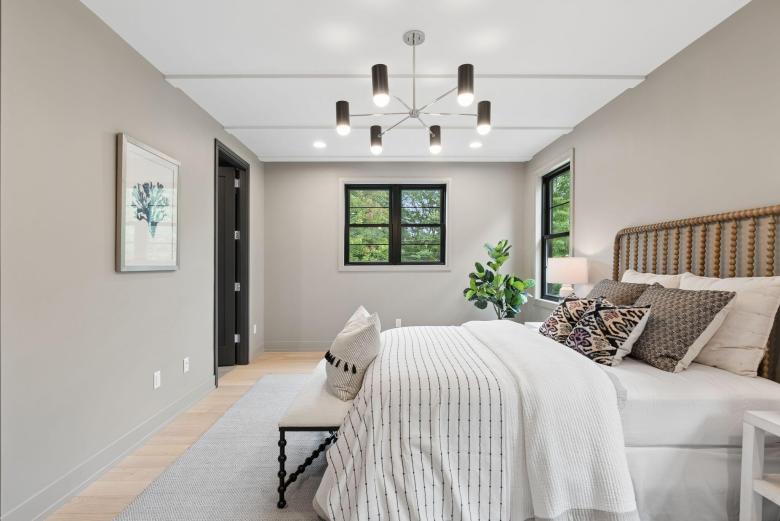
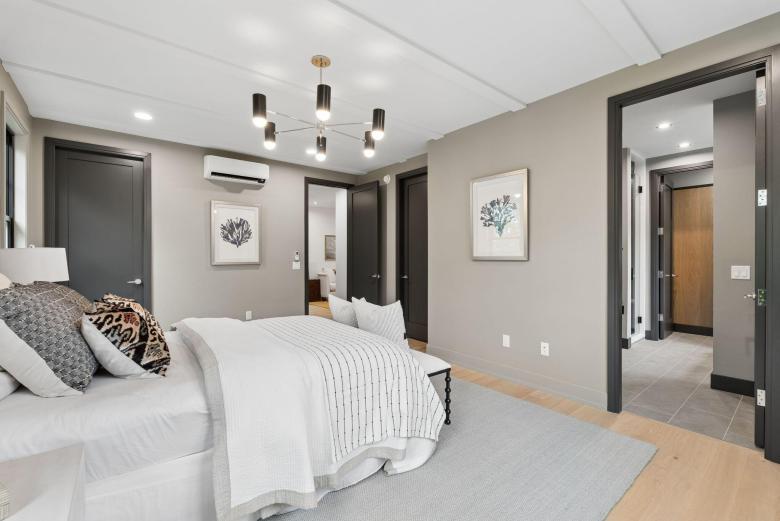
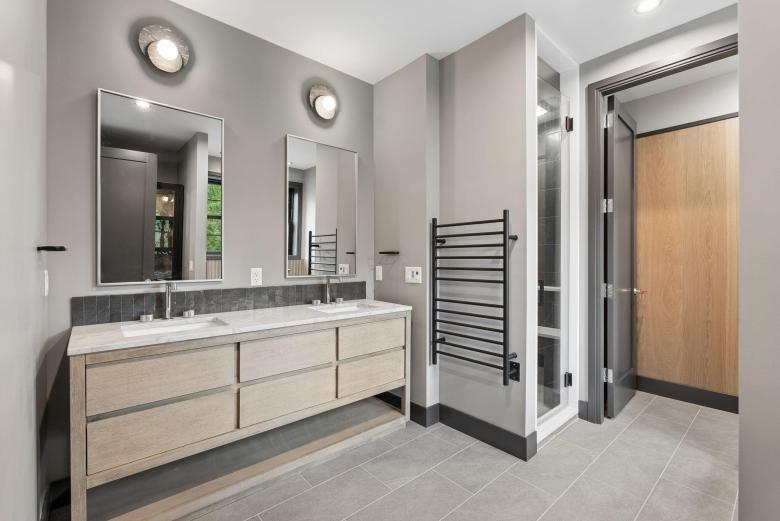
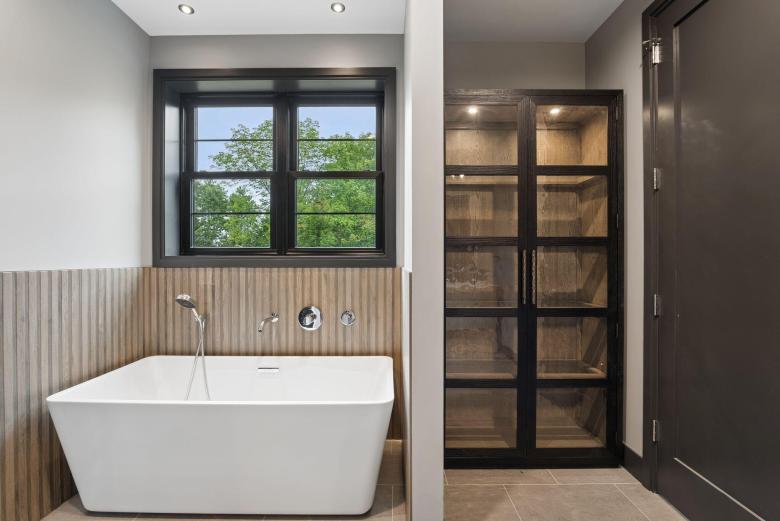
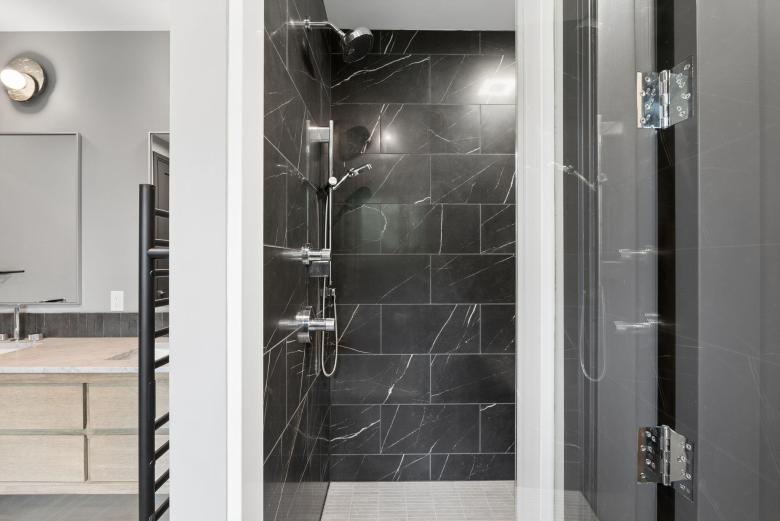
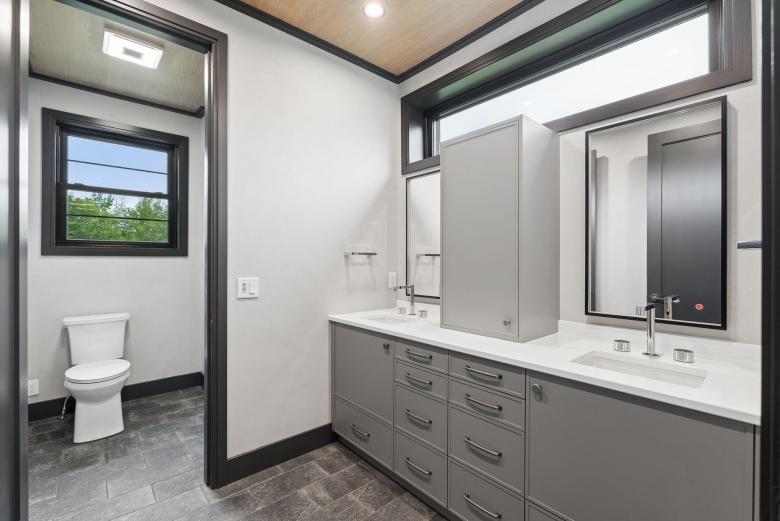
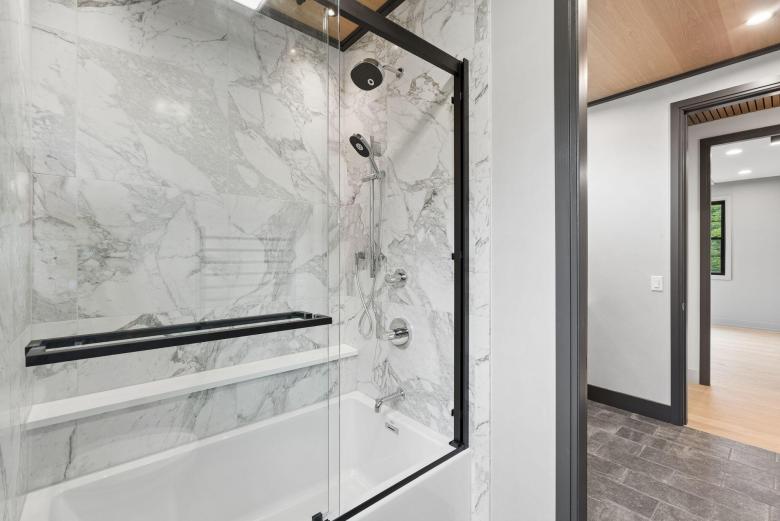
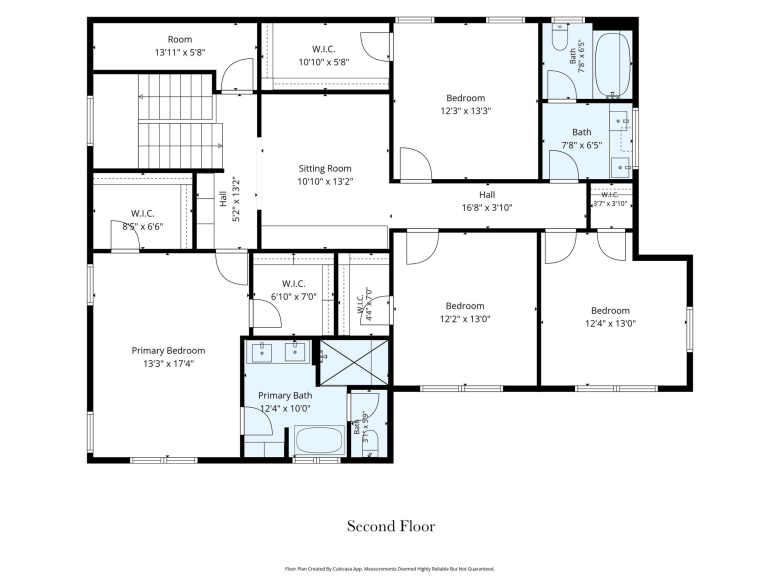
• Primary suite with two walk-in closets and a spa-like bath with radiant heat, soaking tub, tiled shower and heated towel bars
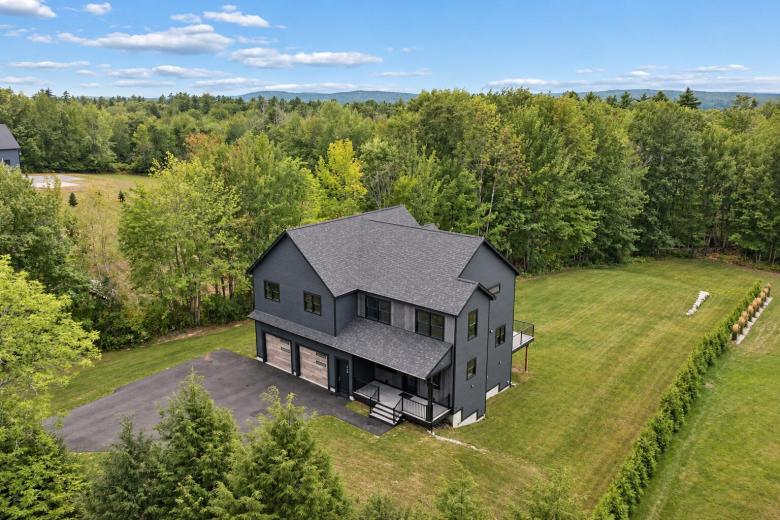
• Set on 0.75 acre with 6.5 acres of deeded common land; located 10 minutes from Portland
Brand-new construction, this contemporary Falmouth home stands apart for the decisions made throughout its design and the attention given to every detail.
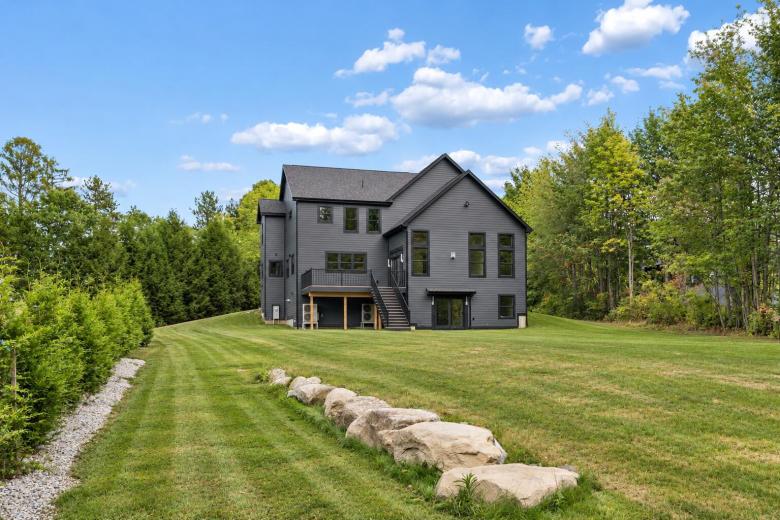
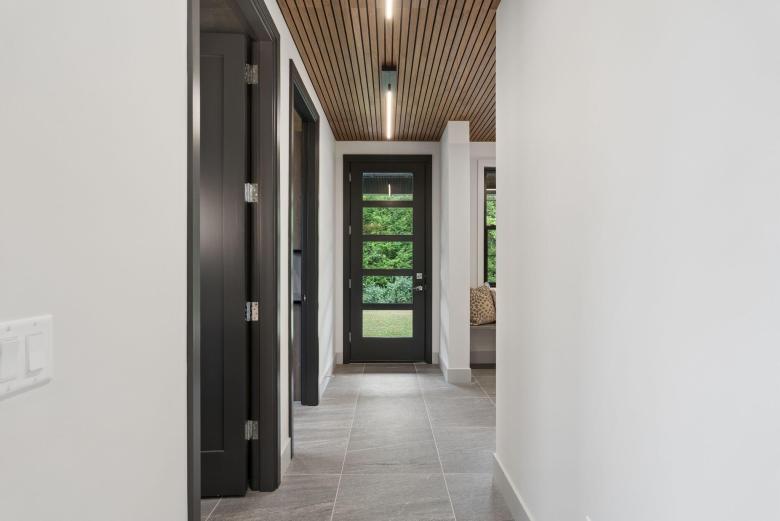
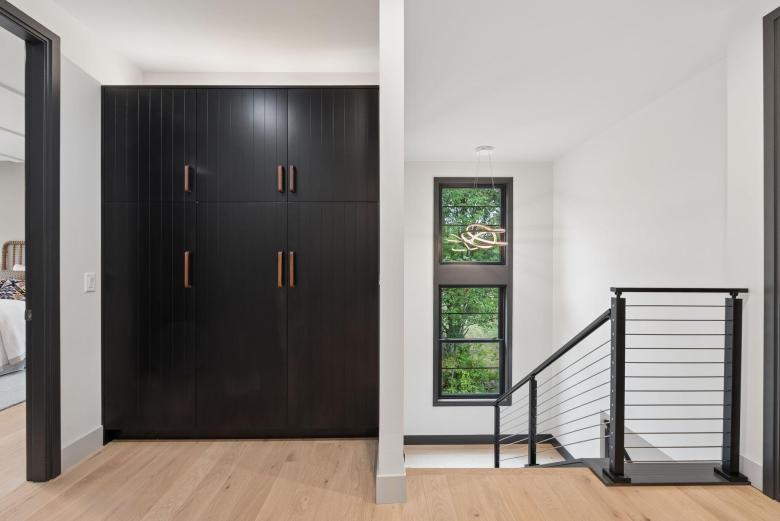
Across more than 4,000 square feet, warm wood, dramatic stone, custom built-ins and an exceptional amount of storage bring warmth and function to a generous floor plan. Set on three-quarters of an acre and surrounded by 6.5 acres of deeded common land, the property includes a two-car garage, rear deck and walkout lower level in a sophisticated southern Maine setting.
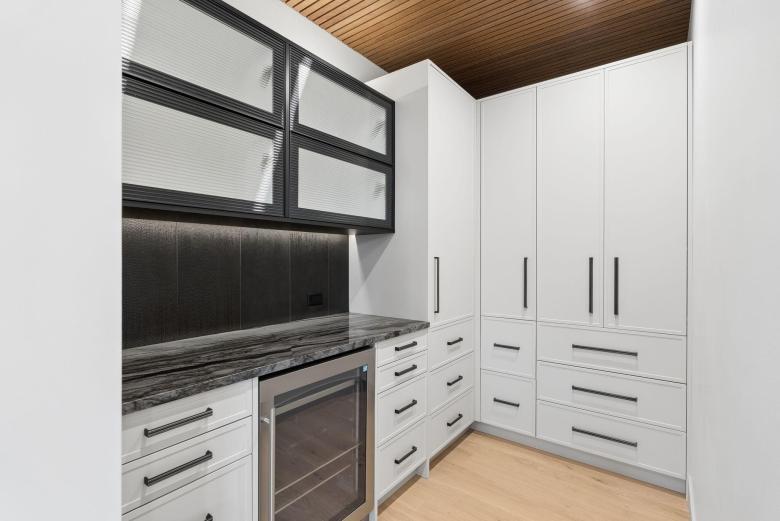
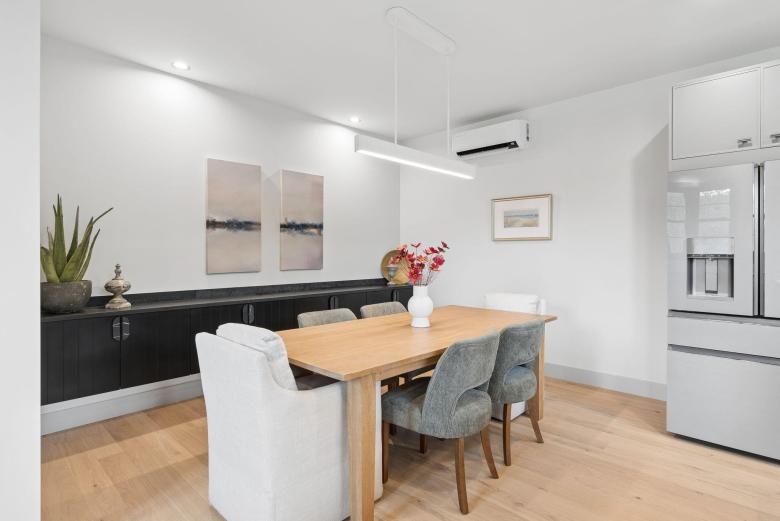
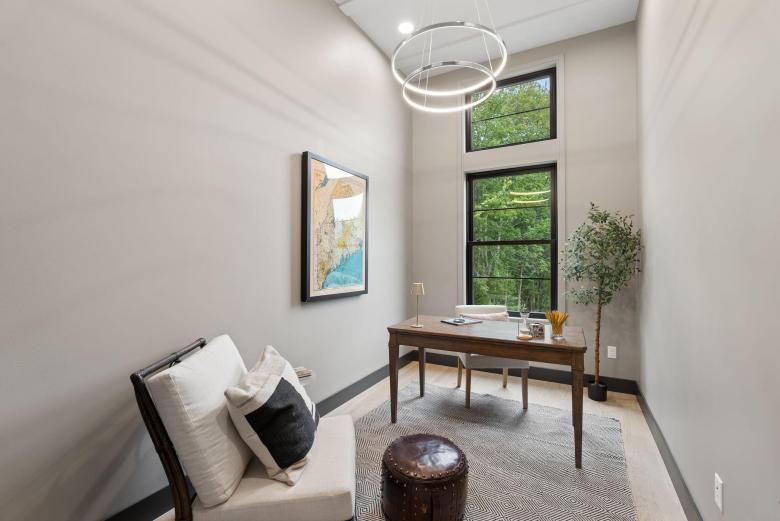
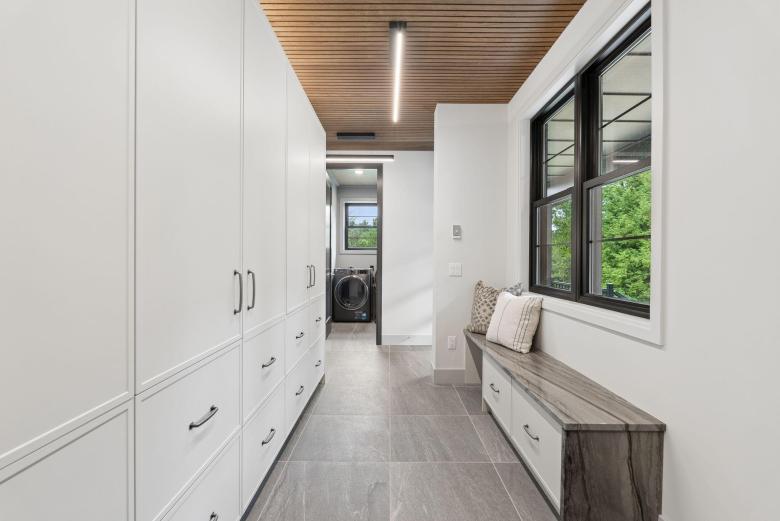
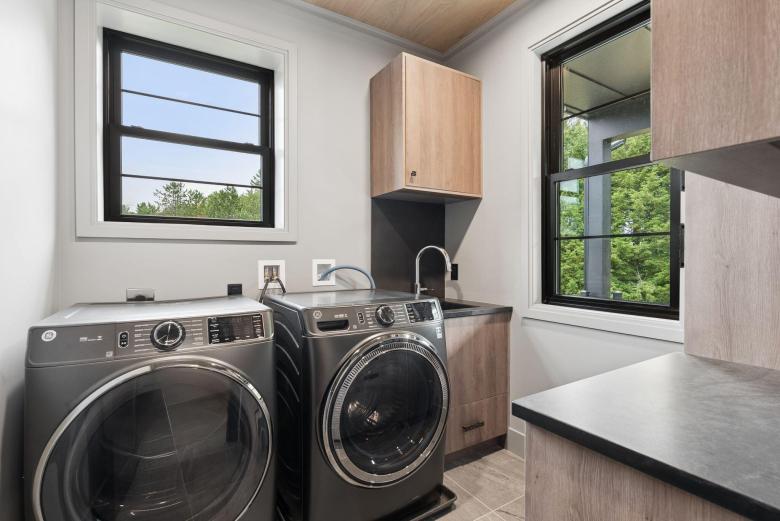
The substantial kitchen features an oversized island with gorgeous grayscale stone, a walk-in pantry and built-in dining area, opening to a living room with 12-foot ceilings, a gas fireplace and doors to the rear deck. A generous mudroom, laundry room and dedicated office complete the first floor.
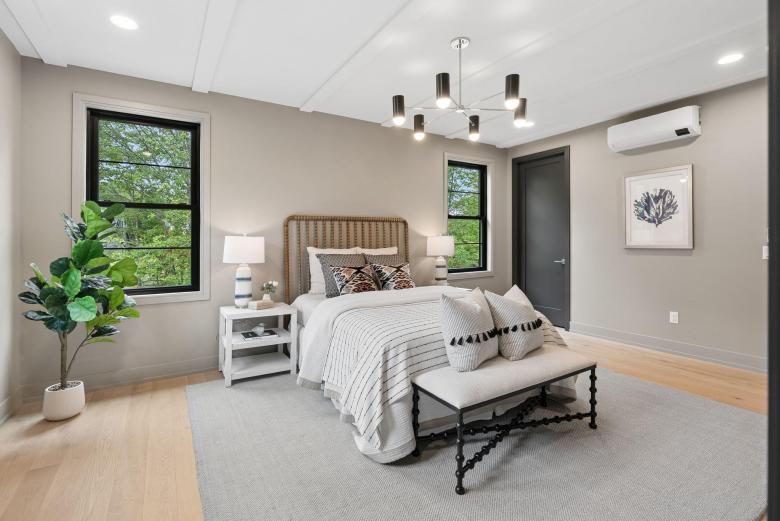
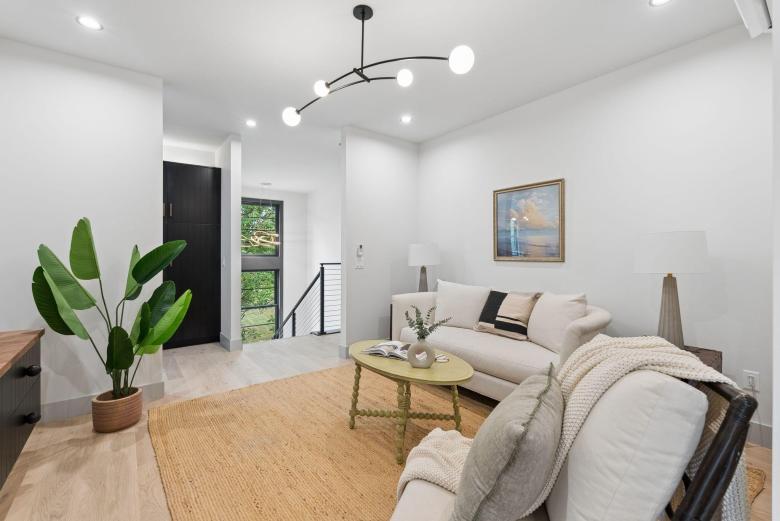
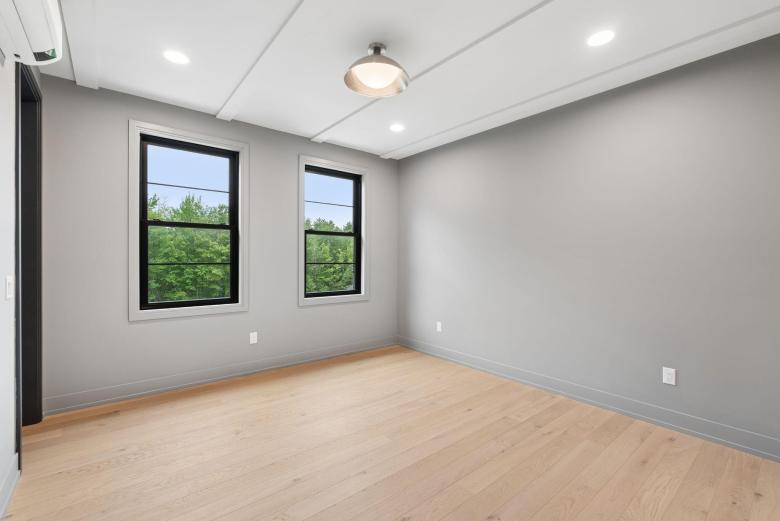
Upstairs, the primary suite has two walk-in closets and a beautifully finished bath with radiant heat, soaking tub, tiled shower and heated towel bars. There are three additional bedrooms on the second floor and a separate flex room. The walkout lower level adds a large living space, full bath and fifth bedroom.
This pastoral area of Falmouth is surrounded by nature preserves, yet just a 10-minute drive from the Portland city line. With an expansive lawn and mature trees, the property offers a peaceful retreat conveniently close to city life and commuting routes.
For more information about this property, please contact David Banks
207-773-2345 • dbanks@davidbanksteam.com

You must be logged in to post a comment.